



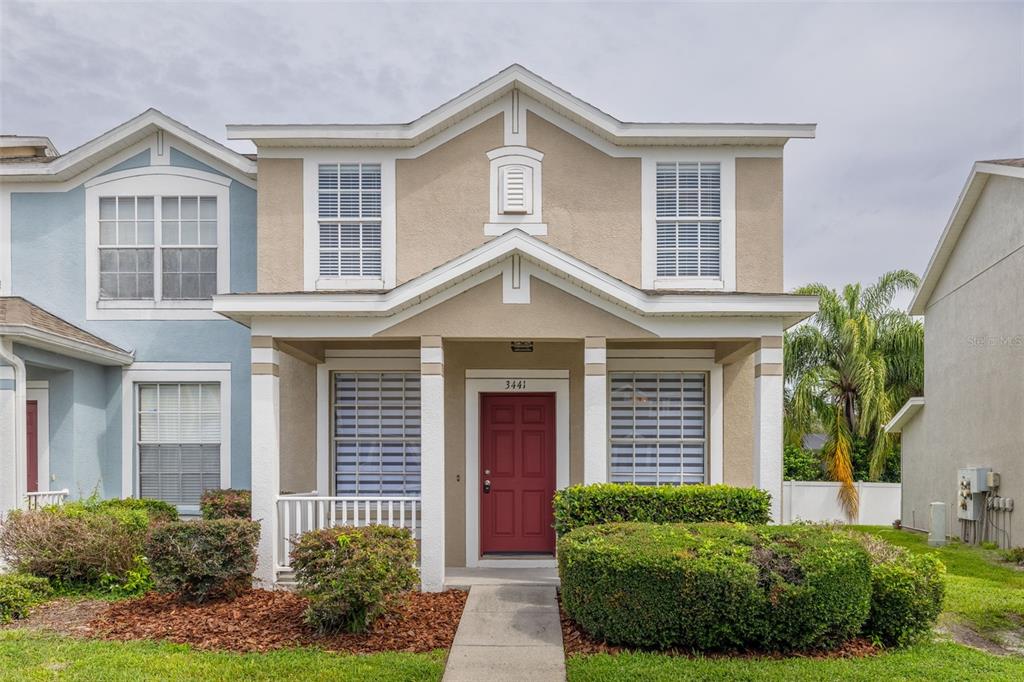


$410,000
Est. $2,106/mo principal and interest at 6.65% with 20% down
5 bd · 3 ba · 3,036 sqft · Single Family Residence
Active
About this home
This stunning two story single family residence offers the perfect combination of space, style, and functionality. Boasting 5 bedrooms, 3 bathrooms, and a 2 car garage, this thoughtfully designed home is ideal for comfortable everyday living and effortless entertaining. Step inside to a bright, open concept floor plan where the kitchen, dining nook, and spacious living area flow seamlessly together. The modern kitchen features stainless steel appliances, a beautiful center island with additional seating, and ample counter space perfect for gathering with family and friends. Elegant light fixtures and abundant natural light enhance the home’s warm and inviting ambiance, while tile flooring throughout adds both sophistication and easy maintenance. Located just off the foyer, a flexible bonus space provides countless possibilities, perfect for a home office, playroom, media lounge, or an elegant sitting area tailored to your needs. The private owner’s suite is conveniently located on the main floor, providing a peaceful retreat with added privacy. Upstairs, four generously sized bedrooms and an expansive loft create plenty of room for family, guests, or a secondary living space. Ideally located near major roadways, shopping, dining, and everyday conveniences, this home offers both accessibility and comfort. Experience the best of modern living in a spacious, beautifully appointed home designed to fit today’s lifestyle.
Monthly costs
- HOA
- $50/mo
- Includes
- Common Area Taxes, Escrow Reserves Fund, Pool Maintenance
- Est. monthly fees
- $50/mo
Lynwood Community
Estimated total including HOA and other monthly association fees
Key facts
- Type
- Single Family Residence
- Size
- 3,036 sqft
- Bedrooms
- 5
- Bathrooms
- 3
- Avg. price per sqft
- $135
- Days on market
- 172
- Year built
- 2022
- Lot size
- 0.13 acres
- Parking
- 2-car garage
- HOA
- $50/mo
- Annual taxes
- $9,723
- Flood zone
- X
- Heating
- Central
- Cooling
- Central Air
- Pets
- No
- Furnished
- Unfurnished
- Subdivision
- C5H | LEISEY SUBDIVISION PHASE 3B
- Stories
- 2
- Levels
- Two
- County
- Hillsborough
- MLS number
- TB8481051
- Status
- Active
- Property address
- 5431 Amaryllis Garden St, Ruskin, FL 33570
Features and extras
- Dishwasher
- Microwave
- Range
- Refrigerator
- Ceiling Fan(s)
- Thermostat
- Other
- Clubhouse
- Community Mailbox
- Dog Park
- Playground
- Pool
- Sidewalks
- Inside
- Tile
Property details
Interior
- Ceiling Fan(s)
- Thermostat
- Dishwasher
- Microwave
- Range
- Refrigerator
- Tile
- Inside
Exterior
- Other
- Block
- Concrete
Community
- Clubhouse
- Community Mailbox
- Dog Park
- Playground
- Pool
- Sidewalks
Schools
- District
- Hillsborough County School District
- Elementary
- THOMPSON ELEMENTARY
- Middle
- SHIELDS MIDDLE SCHOOL
- High
- LENNARD HIGH SCHOOL
School grades from FLDOE public records. District polygons and school points from NCES EDGE. Assignment is not a legal attendance guarantee. Composite scores, when present, are derived from public records and are not official FLDOE grades.
Where is this home?
Listed by
Merlyn Velez Bodib · AVENUE HOMES LLC
Listings courtesy of Stellar MLS
Common questions
How much is 5431 Amaryllis Garden St, Ruskin, FL 33570 listed for?
5431 Amaryllis Garden St, Ruskin, FL 33570 in Ruskin, FL is listed at $410,000 (about $2,106/mo principal and interest at 6.65% with 20% down).
How many bedrooms and bathrooms does 5431 Amaryllis Garden St, Ruskin, FL 33570 have?
5431 Amaryllis Garden St, Ruskin, FL 33570 has 5 bedrooms, 3 bathrooms, and 3,036 square feet.
Who can show 5431 Amaryllis Garden St, Ruskin, FL 33570 in Ruskin?
Jonathan Loescher is a Tampa Bay Realtor and Loan Originator. He can tour this home, compare nearby listings, and work the financing with you.
How do I book a consultation with Jonathan Loescher?
Book a buying, selling, or financing consultation at jonathanloescher.com/book, or call (727) 729-2961.
Where does Jonathan Loescher help buyers and sellers?
Jonathan works across Tampa Bay, including Pinellas, Hillsborough, Pasco, Hernando, Manatee, and Sarasota counties. His office is at 29399 US Highway 19 Suite 150, Clearwater, FL 33761.