





$713,350
Est. $3,920/mo principal and interest at 7.32% with 20% down
4 bd · 3.5 ba · 2,387 sqft · Single Family Residence
Active
About this home
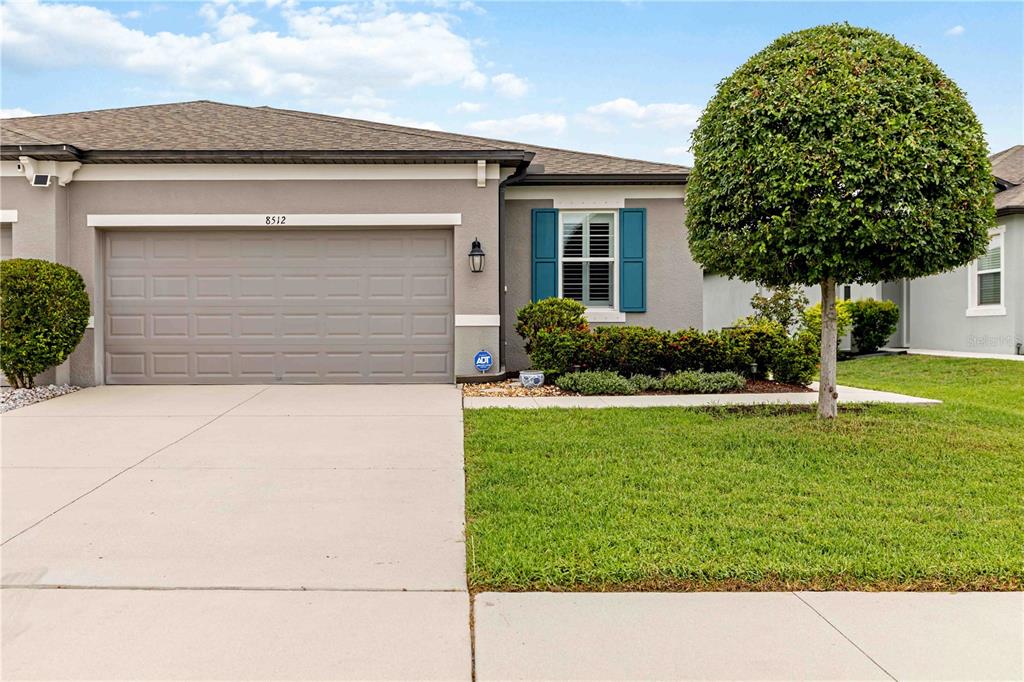
One or more photo(s) has been virtually staged. Pre-Construction. To be built. **OFFERING UP TO $50K IN CLOSING COST ASSISTANCE**SEE SALES CONSULTANT FOR MORE INFORMATION he Only Osprey Quick Move-In Home with a Gourmet Kitchen at Eagles Cove at Mirada. Step into the stunning Osprey, a thoughtfully crafted single-story home that effortlessly blends elegance and comfort. This beautifully designed home features 4-bedrooms, an airy open-concept layout, and two separate garages — a 2-car attached garage and a detached 1-car garage. At the heart of the home, you’ll find an inviting gourmet kitchen complete with a generous walk-in pantry, an oversized island, cabinetry, quartz countertops, a Kohler cast iron sink, and stylish finishes — made for everyday living and entertaining. The kitchen flows seamlessly into the sun-filled dining area and welcoming family room. Retreat to the luxurious primary suite, where comfort meets sophistication. Enjoy a dual-sink vanity, an expansive walk-in closet, and a spa-inspired wet room featuring a gorgeous soaking tub within a sleek tiled shower enclosure. Two secondary bedrooms share a convenient Jack and Jill bathroom, offering privacy and functionality. A thoughtfully placed powder room and laundry room add to the home’s everyday ease. The courtyard creates a serene outdoor living space with a covered walkway leading to a private fourth bedroom and full bath. Connected to the detached garage, this versatile space is ideal for guests or a multi-gen suite. This home is under construction, and the photos are of a previously built home. Please contact our sales team for more information on the home.
Key facts
- Type
- Single Family Residence
- Size
- 2,387 sqft
- Bedrooms
- 4
- Bathrooms
- 3.5
- Avg. price per sqft
- $299
- County
- Pasco
- MLS number
- TB8488446
- Status
- Active
- Property address
- 10707 Torchwood Sea Way, San Antonio, FL 33576
Where is this home?
Common questions
How much is 10707 Torchwood Sea Way, San Antonio, FL 33576 listed for?
10707 Torchwood Sea Way, San Antonio, FL 33576 in San Antonio, FL is listed at $713,350 (about $3,920/mo principal and interest at 7.32% with 20% down).
How many bedrooms and bathrooms does 10707 Torchwood Sea Way, San Antonio, FL 33576 have?
10707 Torchwood Sea Way, San Antonio, FL 33576 has 4 bedrooms, 3.5 bathrooms, and 2,387 square feet.
Who can show 10707 Torchwood Sea Way, San Antonio, FL 33576 in San Antonio?
Jonathan Loescher is a Tampa Bay Realtor and Loan Originator. He can tour this home, compare nearby listings, and work the financing with you.
Can one person do the home and the loan?
Yes. I am a Tampa Bay Realtor and Loan Originator. Search, tour, and apply can stay on one conversation. Realty of America and PMF, Inc. stay separate companies.
What is the difference between pre-approval and pre-qualification?
Pre-qualification is a conversation about income and credit. Pre-approval is a lender review of a file. Apply on this site for a second look even if you already have a letter from somewhere else.
Listing photos remain with the listing broker and photographer. Not licensed for reuse from this site.