





$330,000
Est. $1,813/mo principal and interest at 7.32% with 20% down
3 bd · 2.5 ba · 1,813 sqft · Townhouse
Active
About this home
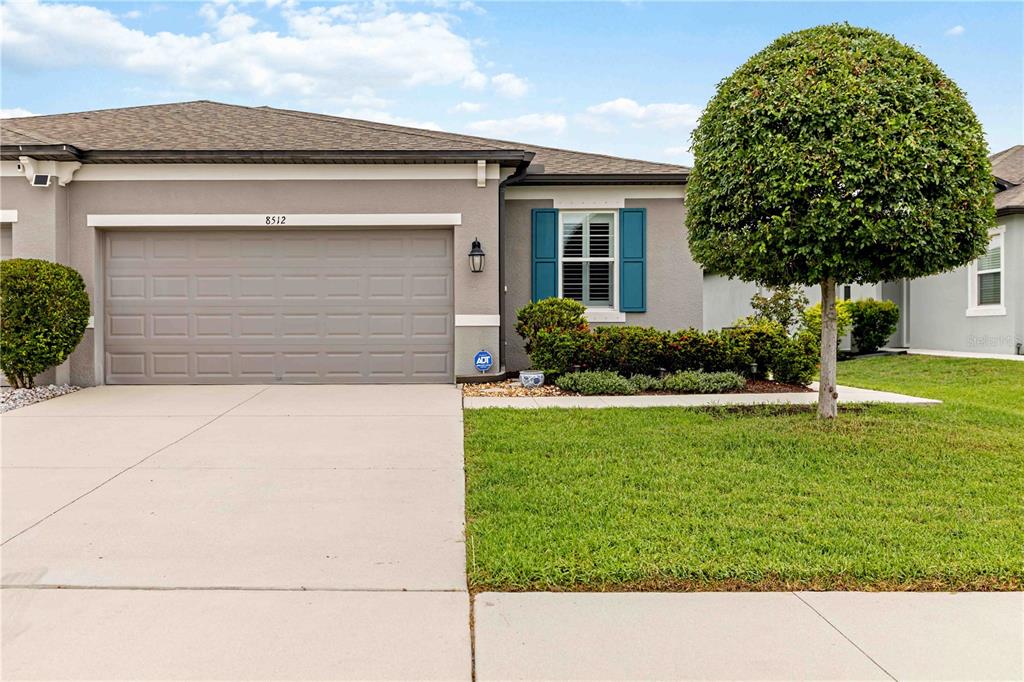
End-unit privacy, a first-floor primary suite, an expanded screened lanai, no rear neighbors and a wide green backdrop give this 2021-built townhome by Ryan Homes a combination that’s hard to find. Offering 1,813 square feet with 3 bedrooms, 2½ baths, an upstairs loft and an attached 2-car garage, the home pairs a smart two-story layout with thoughtful upgrades inside and out. Enter through the covered side entry into a soft neutral interior where the kitchen opens naturally to the main living and dining areas. Dark raised-panel cabinetry, granite countertops, ceramic tile flooring, and a spacious peninsula with a double-basin sink provide generous prep space, storage, and casual bar seating. Beyond, dramatic ceiling height and clerestory windows give the living and dining areas impressive volume, while multiple windows and sliding glass doors fill the space with natural light and draw the eye toward the greenery outside. The first-floor primary suite is comfortably proportioned for a complete bedroom set plus a sitting area, with neutral carpet, a ceiling fan, and two large windows. A full wall of closet storage is incorporated into the bedroom, while the ensuite bath adds a second walk-in closet, a dual-sink vanity with extensive storage, an oversized mirror, and a glass-enclosed tiled shower. Upstairs, two additional bedrooms share a full bath with a tub/shower combination, while the spacious loft creates valuable bonus space for a home office, media room, library, hobby area, or whatever fits your lifestyle. A dedicated laundry room provides space for full-size appliances and generous shelving. The outdoor living area is one of the home’s standout features. Added in 2021, the covered lanai flows into an extended screened patio, creating distinct spaces for lounging, dining and grilling. A ceiling fan, additional electrical outlets and switches, tropical plantings, and a fenced yard make the space especially usable, while the broad green backdrop creates an
Key facts
- Type
- Townhouse
- Size
- 1,813 sqft
- Bedrooms
- 3
- Bathrooms
- 2.5
- Avg. price per sqft
- $182
- County
- Pasco
- MLS number
- TB8539226
- Status
- Active
- Property address
- 3029 Jacob Crossing Ln, Holiday, FL 34691
Where is this home?
Common questions
How much is 3029 Jacob Crossing Ln, Holiday, FL 34691 listed for?
3029 Jacob Crossing Ln, Holiday, FL 34691 in Holiday, FL is listed at $330,000 (about $1,813/mo principal and interest at 7.32% with 20% down).
How many bedrooms and bathrooms does 3029 Jacob Crossing Ln, Holiday, FL 34691 have?
3029 Jacob Crossing Ln, Holiday, FL 34691 has 3 bedrooms, 2.5 bathrooms, and 1,813 square feet.
Who can show 3029 Jacob Crossing Ln, Holiday, FL 34691 in Holiday?
Jonathan Loescher is a Tampa Bay Realtor and Loan Originator. He can tour this home, compare nearby listings, and work the financing with you.
What does it cost to sell a home in Tampa Bay?
Typical costs include payoff of the mortgage, negotiated brokerage compensation, title, prorated taxes, HOA or CDD transfer items, and any credits. Ask for a net sheet. Online estimates are not appraisals.
What is a CDD in Wesley Chapel or SouthShore?
A Community Development District is a special district that can add a monthly or annual assessment on top of taxes and HOA. Always confirm the current CDD on the tax bill and listing, then include it in the payment I originate.
Listing photos remain with the listing broker and photographer. Not licensed for reuse from this site.