



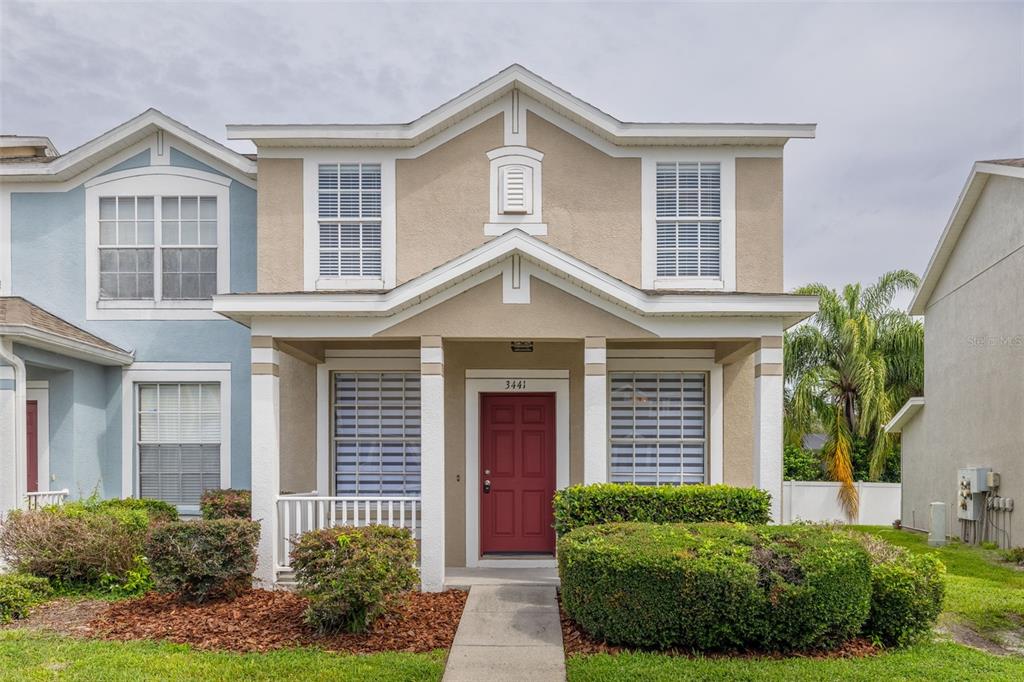


$394,999
Est. $2,029/mo principal and interest at 6.65% with 20% down
3 bd · 2 ba · 1,579 sqft · Single Family Residence
Active
About this home
Under Construction. Discover the epitome of modern living with this stunning Beech Floorplan, offering 1,570 square feet of expertly designed space. This home features 3 spacious bedrooms and 2 luxurious bathrooms, ensuring comfort and style at every turn. Step inside to find elegant quartz countertops throughout, complemented by sleek tile flooring in common areas and plush carpeting in the bedrooms. Enjoy the sophisticated touch of soft-close cabinets and stylish cabinet hardware, adding a perfect blend of functionality and flair. The home comes fully equipped with essential appliances, including a refrigerator, washer, and dryer, making it move-in ready and hassle-free. Tall 9’4” ceilings and expansive 8’ doors create an open and airy atmosphere, enhancing the overall sense of space and light. Experience unparalleled convenience and luxury in this meticulously crafted home, where every detail has been thoughtfully designed for your ultimate comfort. Don’t miss out on this exceptional opportunity! SAMPLE PHOTOS, actual homes as constructed may not contain the features and layouts depicted and may vary from image(s). Take advantage of special financing on quick move-in homes OR buy a to-be-built home and enjoy up to $25,000 toward homes that can close in a timely manner! Options may vary by community; offers are available on select homes on a first-come, first-served basis. Contact builder for more information!
Monthly costs
- HOA
- $13/mo
- Est. monthly fees
- $13/mo
Richmond American Homes HOA
Estimated total including HOA and other monthly association fees
Key facts
- Type
- Single Family Residence
- Size
- 1,579 sqft
- Bedrooms
- 3
- Bathrooms
- 2
- Avg. price per sqft
- $250
- Days on market
- 76
- Year built
- 2026
- Lot size
- 0.12 acres
- Parking
- 2-car garage
- HOA
- $13/mo
- Flood zone
- X
- Heating
- Central, Electric
- Cooling
- Central Air
- Pets
- Yes
- Furnished
- Unfurnished
- Subdivision
- WATERSET
- Builder
- RICHMOND AMERICAN HOMES
- Financing
- Cash, Conventional, FHA, VA Loan
- Stories
- 1
- Levels
- One
- County
- Hillsborough
- MLS number
- S5151485
- Status
- Active
- Property address
- 5862 Sunlit Bend Way, Apollo Beach, FL 33572
Features and extras
- Dishwasher
- Disposal
- Microwave
- Range
- Tankless Water Heater
- Eating Space In Kitchen
- High Ceilings
- Open Floorplan
- Other
- Solid Surface Counters
- Walk-In Closet(s)
- Irrigation System
- Sliding Doors
- Clubhouse
- Fitness Center
- Playground
- Pool
- Sidewalks
- Tennis Court(s)
- Basketball Court
- Laundry Room
- Carpet
- Ceramic Tile
Property details
Interior
- Eating Space In Kitchen
- High Ceilings
- Open Floorplan
- Other
- Solid Surface Counters
- Walk-In Closet(s)
- Dishwasher
- Disposal
- Microwave
- Range
- Tankless Water Heater
- Carpet
- Ceramic Tile
- Laundry Room
Exterior
- Irrigation System
- Sliding Doors
- Stone
- Stucco
Community
- Clubhouse
- Fitness Center
- Playground
- Pool
- Sidewalks
- Tennis Court(s)
- Basketball Court
Schools
- District
- Hillsborough County School District
- Elementary
- THOMPSON ELEMENTARY
- Middle
- SHIELDS MIDDLE SCHOOL
- High
- LENNARD HIGH SCHOOL
School grades from FLDOE public records. District polygons and school points from NCES EDGE. Assignment is not a legal attendance guarantee. Composite scores, when present, are derived from public records and are not official FLDOE grades.
Where is this home?
Listed by
Stephanie Morales, LLC · AXEN REALTY, LLC
Listings courtesy of Stellar MLS
Common questions
How much is 5862 Sunlit Bend Way, Apollo Beach, FL 33572 listed for?
5862 Sunlit Bend Way, Apollo Beach, FL 33572 in Apollo Beach, FL is listed at $394,999 (about $2,029/mo principal and interest at 6.65% with 20% down).
How many bedrooms and bathrooms does 5862 Sunlit Bend Way, Apollo Beach, FL 33572 have?
5862 Sunlit Bend Way, Apollo Beach, FL 33572 has 3 bedrooms, 2 bathrooms, and 1,579 square feet.
Who can show 5862 Sunlit Bend Way, Apollo Beach, FL 33572 in Apollo Beach?
Jonathan Loescher is a Tampa Bay Realtor and Loan Originator. He can tour this home, compare nearby listings, and work the financing with you.
Is Jonathan Loescher a Realtor and a Loan Originator?
Yes. Jonathan is a licensed Florida Realtor and a Loan Originator. Tampa Bay clients can work with him on the home search and the financing together.
What do Tampa Bay clients say about Jonathan Loescher?
Verified reviews cover buying, selling, and refinancing, with the home search and the loan handled together. Reviews go live after staff approval.